

Wall Panel vs Roof Panel: Key Differences in Profile, Function and Specification
Roof and wall panels are both roll formed from steel strip, use the same substrate materials, and are often produced on the same type of machine. That is where the similarity ends. The engineering requirements for a roof panel—drainage, wind uplift, weather exposure—are fundamentally different from those for a wall panel—thermal performance, aesthetics, air pressure resistance. Treating them as interchangeable is a specification error that leads to premature failures, expensive callbacks, and unhappy clients.
This article explains the real differences between wall panels and roof panels, why those differences matter, and how to specify each correctly.
How Their Jobs Are Different
A roof panel faces the sky. It must drain water, resist wind uplift, withstand UV radiation, handle thermal cycling, and bear the occasional maintenance foot traffic. Every gap, lap, or penetration in a roof panel is a potential leak point.
A wall panel faces the wind horizontally. It must resist air pressure and suction (positive wind pressure on the windward face, suction on the leeward face), manage rainwater running down the facade, provide thermal and acoustic separation, and contribute to the building's aesthetic character. Water on a wall panel is largely running down—not pooling—and this changes the design priorities significantly.
Profile Geometry Differences
Roof Panel Profiles
Roof profiles are optimized for drainage and spanning capability. Common profiles include trapezoidal ribs (typically 40–75 mm rib height, sharp angular peaks) that provide structural stiffness and create channels for water to run down the roof slope. Corrugated sinusoidal profiles provide drainage and some spanning capability on lower-budget applications. Standing seam profiles use tall vertical ribs (38–70 mm) with concealed fasteners for maximum weather-tightness. Tile-replication profiles (S-tile, Spanish barrel) are designed to look like traditional clay or concrete tiles while using lightweight steel.
The common thread: roof profiles are designed to get water off the surface quickly and efficiently, with minimal opportunity for water to penetrate through the panel system.
Wall Panel Profiles
Wall panel profiles are optimized for flatness, pressure resistance, and appearance. Rib heights are typically lower (10–30 mm) than roof profiles, because the primary structural function of a wall panel is to resist air pressure loads—not span between purlins like a roof panel. Common profiles include ribbed panels with low, evenly spaced ribs that provide a clean, modern aesthetic and resist panel buckling under wind pressure. Flat panels with concealed fasteners provide the cleanest architectural finish—popular for commercial and institutional buildings where appearance is paramount. Interlocking profiles (through-fix concealed) allow the panel to expand and contract with temperature changes without distorting the visible surface.
The key difference: wall panels can use lower rib heights because they do not need to span like roof panels. This gives designers more aesthetic flexibility and reduces the forming complexity.
Material Thickness Differences
Roof panels typically require thicker material (0.4–0.8 mm) because they span between purlins and must resist wind uplift loads over the unsupported span. The thicker material also provides better resistance to the maintenance foot traffic that roof panels inevitably receive.
Wall panels typically use thinner material (0.3–0.6 mm) because the wall framing is usually spaced more closely (600–1,200 mm) and the spanning requirement is lower. Thinner material on a wall panel is not a weakness in most applications—the wall panel's structural role is primarily to resist air pressure, which is lower than the uplift loads a roof panel must resist. Thinner material also reduces cost and weight, which matters for wall applications where the panel weight adds to the facade loading.
This is a general guide only—specific project wind speeds, building height, and exposure category must be checked by a structural engineer before specifying material thickness.
Coating and Corrosion Protection Differences
Roof Panels
Roof coatings are optimized for UV resistance and outdoor exposure. The top surface of a roof panel faces direct sunlight, rain, and in some environments, acid rain, biological growth, and air pollution. Standard coating options are polyester (PE) for standard environments, silicon-modified polyester (SMP) for slightly improved UV and corrosion resistance, and PVDF for premium applications requiring 20–30 year color retention and chalk resistance. The coating on the bottom surface of a roof panel (the concealed side) is typically a thinner primer coat—sufficient for protection in the unexposed cavity but not designed for direct UV exposure.
Wall Panels
Wall panel coatings are optimized for aesthetic durability and pollution resistance. Pre-painted galvanized wall panels in urban and industrial environments face pollution, acid rain, and biological growth (moss, algae) that can stain or degrade coatings. PVDF coatings are increasingly specified for premium wall applications for their long-term color retention and pollution resistance. Texture coatings (embossed or matte finishes) are sometimes used on wall panels to hide minor surface dirt and reduce cleaning frequency—a design consideration not typically applied to roof panels.
The concealed side (cavity side) of a wall panel in a rainscreen or insulated panel system is less exposed to UV but may be subject to moisture condensation in the cavity. Specify adequate cavity-side protection for these applications.
Fastener Systems
Roof Panel Fixing
Roof panels are fixed through the panel rib or pan into the purlin below. For exposed fastener systems, a rubber washer fastener seals the penetration at each fixing point. For concealed fastener systems (standing seam), the fixing clip is concealed under the seam and there are no penetrations through the weather surface. Wind uplift resistance is the primary driver of fixing specification for roof panels—the fixing must resist both downward load (its own weight) and upward suction (wind).
Wall Panel Fixing
Wall panels are fixed through the panel into the structural framing (studs or girts) at the side lap or the rib. The primary loads are lateral air pressure (positive and negative), thermal expansion forces, and in tall buildings, the cumulative weight of the panel system loading the bottom fixings. Fixings for wall panels must allow controlled thermal movement—over-restraint leads to panel distortion or fastener fatigue. Through-fix systems with slotted holes are sometimes used to allow thermal movement while maintaining secure attachment.
Thermal Performance Considerations
Both roof and wall panels can be specified as part of an insulated composite panel system—where the steel skin is bonded to a rigid insulation core (PIR, mineral wool, or EPS). For roof panels, the insulation is primarily about thermal performance (reducing heat gain and loss). For wall panels, insulation also contributes to acoustic performance—particularly important for buildings near roads, railways, or industrial operations.
The thermal performance of a metal panel system is primarily a function of the insulation thickness and type, not the panel profile itself. Specify the insulation performance requirements as part of the overall building energy strategy before selecting a panel system.
When the Same Panel Can Be Used for Both
Some profiles—the standard trapezoidal rib with low pitch—are used for both roof and low-slope wall applications. A panel specified for this dual use must meet the more demanding of the two requirements (usually the roof requirement, because of the wind uplift demand). Always check the manufacturer's compatibility statement for dual-use applications.
Standing seam panels are sometimes used as an architectural wall finish, particularly for high-end commercial buildings where the clean, vertical-line appearance is desired. This is a specification decision, not a structural one—verify that the wall attachment system is appropriate for the building height and wind zone.
Frequently Asked Questions
Q: Can I use a roof panel as a wall panel?
Technically yes, but it may be over-specified and more expensive than necessary. A roof panel's thicker material and higher rib profile may not provide any advantage on a wall where the spanning and wind uplift requirements are lower. Check with the manufacturer whether the panel is tested and certified for vertical (wall) applications—some panels are rated for roofs only.
Q: What is the minimum slope for roof panels?
Minimum slope depends on the profile and the manufacturer. Standard trapezoidal panels typically require a minimum slope of 5–10 degrees. Standing seam panels can be used as low as 1–3 degrees depending on the system. Always confirm minimum slope requirements with the panel manufacturer for the specific project conditions.
Q: How do I prevent corrosion between wall panels and dissimilar metal fixings?
Use stainless steel or AlMg alloy fasteners with galvanized or Galvalume wall panels. Dissimilar metal corrosion occurs when two different metals are electrically connected in the presence of an electrolyte (water). Coated steel fasteners with polymer washers are acceptable for most standard applications. In coastal environments, specify marine-grade fasteners throughout.
Q: Do wall panels need to be insulated?
Most wall panel specifications include insulation for thermal and acoustic performance reasons. The insulation can be installed as a separate layer between the panel and the structural frame (single-skin panel) or as a composite insulated panel (sandwich panel) where the insulation is bonded to the steel skins. The choice depends on the building's energy requirements and acoustic performance targets.
Conclusion
Wall panels and roof panels are cousins, not twins. The right panel for a roof is optimized for drainage, spanning, and wind uplift. The right panel for a wall is optimized for pressure resistance, aesthetics, and thermal performance. Specifying them correctly means understanding these different engineering priorities and not assuming a roof panel will perform as a wall panel—or vice versa—just because they look similar in a catalog.
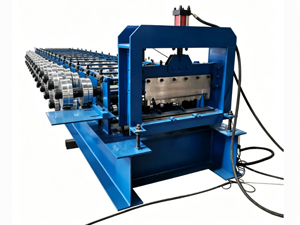
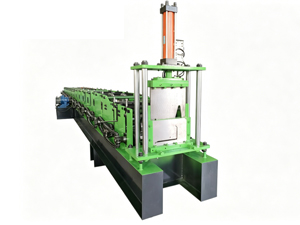
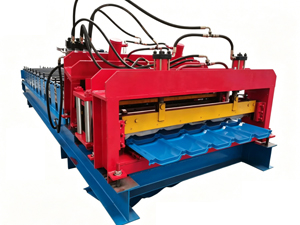
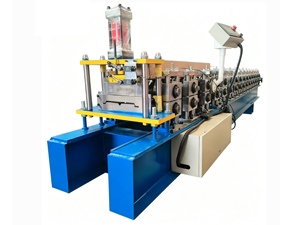
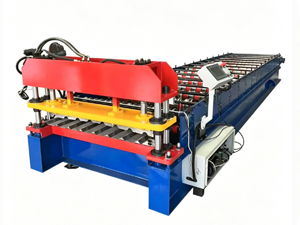
Tianyu manufactures both roof and wall panel roll forming machines, with configurations for standard, insulated, and standing seam panel profiles. Share your project requirements for a tailored configuration proposal.
Sources: MCA (Metal Construction Association) Metal Roof Systems Design Manual; AISI Cold-Formed Steel Design Manual; NRCA (National Roofing Contractors Association) Roofing Manual; SCI Steel Knowledge: Wall Cladding Systems; ASCE 7 Minimum Design Loads for Buildings and Other Structures.






 首页
首页 产品
产品 联系
联系
