

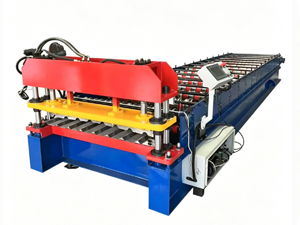
Door Frame Roll Forming Machine: Steel Door Frame Production and Construction Applications
Steel door frames appear in virtually every commercial building, from office towers to warehouse distribution centers. They also feature prominently in residential construction across many Asian and Middle Eastern markets. The process of manufacturing these frames at scale—consistently, accurately, and cost-effectively—depends on specialized roll forming equipment designed for the unique geometry of door frame sections. This article examines how door frame roll forming machines operate, what specifications construction projects demand, and how factories can optimize their production processes for this market.
Why Steel Door Frames Dominate Commercial Construction
The specification of steel door frames in commercial buildings reflects practical performance requirements that other materials struggle to meet simultaneously. Steel frames resist the warping, swelling, and rot that plague timber frames in humid conditions. They withstand the impact and abuse that high-traffic commercial doors endure daily. They do not burn, which matters in fire-rated door assemblies where the frame forms part of the fire containment barrier.
Dimensionally, steel frames hold tolerances that ensure proper door operation throughout the building's service life. A steel door in a properly fitted steel frame opens and closes smoothly for decades without the adjustment requirements that timber frames demand as buildings settle and humidity levels fluctuate.
From a cost perspective, steel frames compete effectively with aluminum and timber alternatives when total project lifecycle is considered. The initial material and installation cost falls within competitive range, while the maintenance requirements over a 30 or 40-year service life favor steel's durability.
The Geometry of a Steel Door Frame
A door frame consists of three or four formed sections: two vertical jambs and a horizontal head section, with an optional threshold section at the bottom for exterior applications. Each section has a specific cross-sectional profile designed to perform multiple functions simultaneously.
The face profile of the frame section presents a clean, defined edge that covers the gap between the door opening and the wall finish. This face typically ranges from 30mm to 75mm in width, depending on the wall thickness and architectural preference.
The return leg extends inward from the face to engage the wall structure and provide the mounting surface for door hinges and strike plates. The return leg typically measures 25mm to 40mm in width and must maintain consistent dimensions to ensure proper door hardware installation.
The fixing flange extends behind the return leg to engage the wall substrate or structural opening. This flange often incorporates prepunched holes for screws or anchor fasteners, streamlining the installation process.
How Door Frame Roll Forming Machines Work
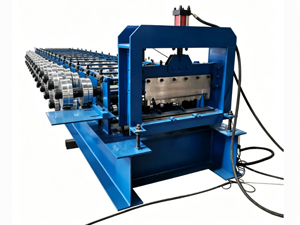
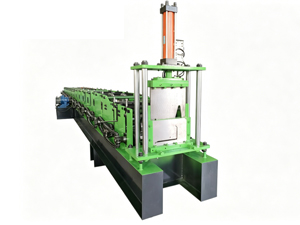
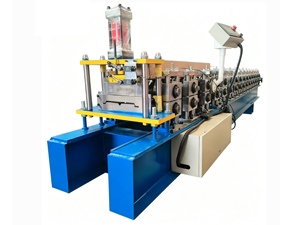
Door frame roll forming machines shape coiled steel strip into the multi-plane profile that constitutes a door frame section. The forming sequence requires more roller stands than simple single-profile products because the cross-section incorporates bends in two directions—the face return and the leg return—from a single strip of steel.
The typical forming sequence involves progressive bending operations that shape the strip through 8 to 14 roller stations, each pair incrementally forming the profile geometry. The precision of each forming step affects the accuracy of the finished section, which is why quality machines from established manufacturers use hardened steel rollers with precise geometric control.
Material thickness for door frame sections typically ranges from 0.6mm to 1.5mm. Thinner material (0.6mm to 0.9mm) suits interior partition applications where structural loads and abuse resistance requirements are modest. Thicker material (1.0mm to 1.5mm) provides the rigidity and impact resistance demanded by exterior applications, fire-rated assemblies, and high-traffic openings.
Finishing Options for Steel Door Frames
The finish applied to steel door frames affects both appearance and corrosion resistance. Factories supply frames in several finish configurations depending on their market positioning and customer requirements.
Prime-painted frames arrive with a base coat of shop primer that protects the steel during storage and transport. These frames receive their final paint coat on site after installation, which allows color matching to surrounding wall finishes but introduces a labor step and quality variability.
Pre-finished frames with factory-applied polyester, epoxy, or polyurethane top coats offer consistent appearance and immediate installation readiness. The factory finish also provides superior adhesion and durability compared to field-applied paint on unprimed steel.
Galvanized frames without paint serve utilitarian applications where corrosion resistance matters more than appearance—service areas, plant rooms, and exterior openings in mild environments.
Assembly and Hardware Preparation
Roll forming produces the frame sections in straight lengths, which factories or fabrication shops then cut and assemble into complete frame units. The cutting process typically involves mitre cuts at 90 degrees for rectangular frames or compound mitres for frames in angled wall configurations.
Assembly methods vary by factory and market. Welded corners create permanent joints that withstand the structural stresses of heavy door operation. Mechanical clip systems use interlocking components to join frame members, allowing for disassembly if replacement becomes necessary. Adhesive-bonded joints with mechanical fasteners represent a hybrid approach gaining popularity in some markets.
Hardware preparation—hinge preps, strike plate mortises, lock strikes, and closer mounting provisions—requires either specialized equipment or skilled fabrication labor. Factories serving high-volume specification projects often invest in automated machining centers that perform these operations with consistent accuracy, while smaller operations may outsource hardware preparation to dedicated shops.
Quality Specifications and Tolerances
Door frame quality matters because frames that arrive out of square or dimensionally incorrect cause costly delays and callbacks during door hardware installation. Key tolerances include:
Squareness of assembled frames, measured as the diagonal difference between opposite corners. Commercial frames typically require diagonal tolerances within 2mm.
Dimensional accuracy of section profiles, particularly the return leg width, affects how doors fit and operate in the frames.
Surface finish quality, including absence of scratches, dents, and coating defects that would be visible in the finished installation.
Hardware preparation accuracy, ensuring that hinge screw patterns align with corresponding hardware on the door leaf.
Market Segments and Business Development
The door frame market divides into several segments with distinct characteristics. Understanding these segments helps factories concentrate their sales efforts and product development investments.
Commercial new construction represents the largest volume segment, with projects specifying frames through architectural specifications and material take-offs. Success in this segment requires maintaining qualified product listings, providing timely submittals, and building relationships with glazing and curtain wall subcontractors who often control door and frame procurement.
Interior fit-out projects specify frames for tenant improvements, renovation work, and space reconfigurations. This segment values faster delivery and flexibility in small quantities.
Residential construction, particularly in markets with multifamily apartment and hotel development, creates demand for frames that balance cost efficiency with acceptable quality. The volume potential in residential development often compensates for lower per-unit margins.
Industrial and security applications—prison cells, mental health facilities, and high-security areas—require heavy-duty frames with enhanced structural performance. This niche commands premium pricing but requires specialized engineering and testing documentation.
Production Efficiency Considerations
Door frame manufacturing efficiency depends on optimizing the interplay between roll forming speed, setup time for different profiles, and assembly labor. Factories running multiple frame profiles face particular challenges in minimizing changeover time when switching between profiles for different orders.
Quick-change roller cassette systems, while representing additional investment, reduce changeover time significantly for factories handling diverse order books. The ability to switch from one profile to another in under an hour rather than half a shift improves overall equipment utilization and responsiveness to customer orders.
In-line punching and notching capabilities eliminate secondary fabrication steps for some frame types. Machines that incorporate hinge prep holes, fixing flange holes, and other hardware provisions during the roll forming process reduce labor requirements and improve dimensional consistency.
References
Steel Door Institute. Standard Steel Door and Frame Specifications. SDI A250.8. SDI, 2017.
National Association of Architectural Metal Manufacturers. Standard for Steel Doors and Frames. NAAMM HMMA 840. NAAMM, 2020.
Underwriters Laboratories. Fire Door and Frame Assemblies: Testing and Listing Requirements. UL 10C. UL, 2021.
British Standards Institution. BS EN 14351-1: Windows and Doors — Product Standard, Performance Characteristics. BSI, 2006 + A1:2010.
International Building Code. Chapter 10: Means of Egress. IBC 2021. ICC, 2021.






 首页
首页 产品
产品 联系
联系
