

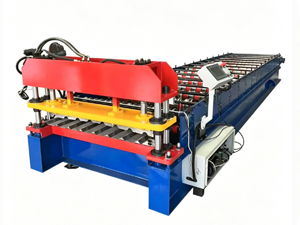
Gutter Roll Forming Machine: Rainwater Management Systems and Factory Production Guide
Every building needs a way to manage rainwater. Without functioning gutters and downspouts, water cascades off roofs, erodes foundations, floods basements, and damages landscaping. The humble rainwater gutter performs a critical function that is easy to overlook until it fails. This article looks at how steel gutters are manufactured using gutter roll forming machines, what specifications matter for different building applications, and how factories can position themselves as reliable suppliers to the construction industry.
The Case for Steel Gutters in Modern Construction
While aluminum and vinyl gutters dominate the residential DIY market, steel gutters occupy a significant share of the specification-driven commercial and high-end residential construction sector. The appeal of steel lies in its combination of strength, durability, and aesthetic options that other materials cannot match.
Steel gutters resist impact damage from falling branches, foot traffic during maintenance, and the occasional collision with ladders and equipment. Unlike aluminum, which dents easily and can crease permanently, steel gutters maintain their shape through decades of exposure. The heavier gauge options also resist the thermal expansion and contraction that causes aluminum gutters to loosen and separate at joints over time.
From an aesthetic standpoint, steel gutters accept factory-applied finishes in a broader range of colors and textures than aluminum extrusion products. A well-finished steel gutter system on a standing seam metal roof creates a cohesive architectural appearance that specifiers increasingly demand in contemporary commercial design.
How Gutter Roll Forming Machines Work
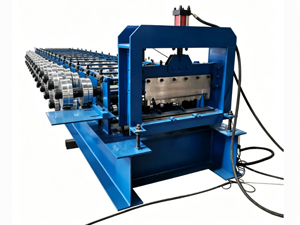
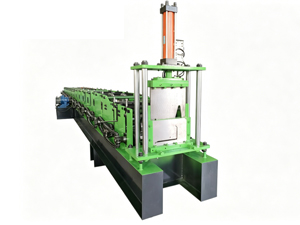
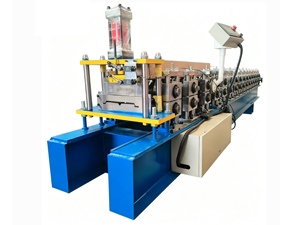
A gutter roll forming machine shapes coiled steel strip into the cross-sectional profile that collects and channels rainwater from the roof edge. The process begins with a decoiler feeding steel strip—typically galvanized or galvalume steel between 0.4mm and 0.7mm thick—into a forming section with multiple roller stands.
The gutter profile itself is a simple geometry: a curved front face, a flat or gently curved bottom, and a rear lip that extends behind the fascia board. Despite the apparent simplicity, producing a consistent profile with clean bends and accurate dimensions requires well-maintained rollers and proper tension control throughout the forming process.
After forming, the machine cuts gutters to length using either a guillotine shear for simple square cuts or a mitre saw for angled cuts at corners. For factories supplying commercial projects with complex roof geometries, a machine capable of producing continuous-length gutters with precisely angled end cuts adds significant value.
Profile Styles and Their Applications
Steel gutter profiles vary by regional preference and architectural style. Understanding the dominant profile types in your target market helps factories select appropriate roller configurations and marketing positioning.
The K-style gutter, named for its shape when viewed in cross-section, dominates North American markets. Its flat back face attaches directly to the fascia board, while the decorative front face—shaped like crown molding—provides visual appeal alongside functional water-carrying capacity.
Half-round gutters feature a semicircular cross-section that evokes traditional building aesthetics. These profiles are common in heritage restoration projects and upscale residential construction where the visual character matters as much as the water-carrying performance.
Box gutters, with their rectangular cross-section, serve commercial and industrial applications where maximum water-carrying capacity and structural integration with the building envelope take priority over aesthetics.
Material Specifications for Different Environments
The choice of steel substrate and coating system determines how well a gutter system performs over its service life. Standard hot-dip galvanized steel (Z275 zinc coating) provides adequate protection for most inland climate applications. The zinc layer sacrificially protects cut edges and minor scratches through the same mechanism that protects structural steel.
In coastal environments within 5 kilometers of saltwater, galvalume steel offers substantially better corrosion resistance. The aluminum content creates a barrier that resists salt-induced corrosion more effectively than zinc alone. Some manufacturers specify a minimum AZ150 coating weight (150 grams per square meter of aluminum-zinc alloy) for coastal applications.
Pre-painted galvanized or galvalume steel allows factories to supply color-matched gutter systems without requiring field painting. Factory-applied paint systems from reputable coil suppliers typically carry 15 to 25-year film integrity warranties, making them suitable for specification in projects where maintenance access is difficult or expensive.
Accessories and System Components
A complete gutter system includes more than just the horizontal runs. Factories that can supply the full range of accessories command higher order values and build stronger relationships with roofing contractors and building developers.
Outlet tubes and downspouts connect the gutter to the vertical drainage system. Downspout roll forming machines or purchased downspout sections in matching material and finish create a cohesive system appearance.
End caps, either snap-in or riveted, close the gutter runs at fascia ends and rafter ends.
Corner pieces, both inside and outside mitres, require either pre-made fittings or field fabrication from straight gutter sections.
Expansion joints accommodate thermal movement in long gutter runs, preventing the buckled appearance that plagues poorly designed systems.
Leaf guards and screens prevent debris accumulation that causes gutters to overflow and requires dangerous cleaning maintenance.
Building Codes and Installation Standards
Gutter installation requirements appear in national and regional building codes, typically referencing standards developed by roofing and sheet metal trade organizations. Key specifications typically cover minimum pitch (slope toward outlets), maximum unsupported span between brackets, and attachment methods for different fascia materials.
Factories supplying gutters to projects subject to formal building codes should document their product specifications, including material thickness, coating weight, and structural performance data. This documentation supports the submittal process that architects and specifiers require before approving materials for use in commercial projects.
Market Positioning for Gutter Manufacturers
The gutter market splits between the high-volume, low-margin commodity segment serving residential replacement projects and the specification-driven segment serving commercial and architectural applications. Steel gutters naturally fit the latter category, where quality, finish consistency, and color availability justify premium pricing.
Factories targeting the commercial specification market should invest in color-matching capability, quality documentation, and relationship building with roofing contractors, architects, and building owners. A single commercial project—say, a hotel or office complex—may specify gutters across multiple buildings or roof sections, generating orders worth many times what a residential replacement job would yield.
The renovation and retrofit market presents additional opportunities as aging building stock requires gutter replacement. Buildings originally constructed with steel gutters that have reached the end of their service life create a natural replacement cycle. Property managers and building owners who understand the benefits of steel often specify steel replacement rather than accepting the lower-cost aluminum alternative.
Sizing and Capacity Planning
Proper gutter sizing ensures that the system handles rainfall intensity without overflowing. Gutter capacity depends on profile cross-sectional area, slope, and the number and placement of downspout outlets. For commercial projects, engineers calculate rainfall intensity based on local climate data and roof area, then specify gutter dimensions accordingly.
Common gutter sizes range from 100mm to 200mm in width, with K-style gutters in the 125mm to 150mm range serving most residential and light commercial applications. Larger commercial roofs may require 180mm or 200mm box gutters with corresponding increases in bracket spacing and structural support.
References
National Roofing Contractors Association. Metal Flashing and Accessory Installation Standards. NRCA Roofing Manual: Metal Panel and SPF Roof Systems. NRCA, 2022.
Sheet Metal and Air Conditioning Contractors National Association. Architectural Sheet Metal Manual. SMACNA, 7th Edition, 2018.
American Society of Civil Engineers. ASCE 7-22: Minimum Design Loads and Associated Criteria for Buildings and Other Structures. ASCE, 2022.
British Standards Institution. BS EN 612: Thermosetting Synthetic-resin-coated Steel Sheet Roof and Wall Covering Products. BSI, 2013.
Roofing Consultants Institute. Steep Slope Roofing Design and Application Manual. RCI, 2020.






 首页
首页 产品
产品 联系
联系
