

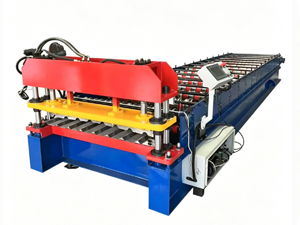
Roof Sheet Curving Machine: Architectural Curved Metal Roofing and Factory Production Guide
Curved metal roofs have adorned buildings for centuries, from the barrel-vaulted churches of medieval Europe to the sweeping canopies of contemporary airports and sports arenas. The appeal of curved roofing extends beyond aesthetics—the curved geometry provides structural efficiency, excellent water shedding, and the ability to bridge irregular plan shapes without complicated flashing details. Modern roof sheet curving machines enable factories to produce curved panels from flat-rolled steel coil, opening architectural possibilities that were once reserved for specialized metalworking trades. This article examines how curving machines work, what design considerations affect panel specification, and how factories can serve the growing market for architectural curved metal roofing.
Understanding the Curving Process
Curving—or cold bending—transforms flat metal panels into curved sections without heating the material. The process relies on plastic deformation: forcing the steel beyond its elastic limit into a permanent curved shape. Unlike bending, which creates a single angle at one location, curving gradually redistributes the deformation along the panel length to achieve a smooth, continuous radius.
Two primary curving methods exist: roll curving and press curving. Roll curving passes the flat panel between pairs of opposed rollers that gradually increase the panel's curvature as it advances through the machine. This method produces smoothly curved panels with consistent radius throughout the length. Press curving uses dies to create specific curvature profiles, typically for segmental rather than continuous curves.
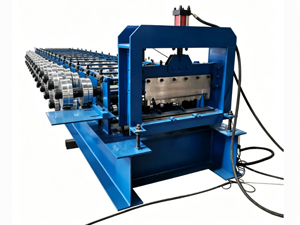
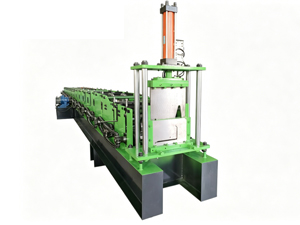
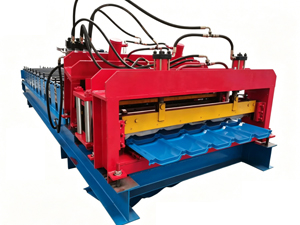
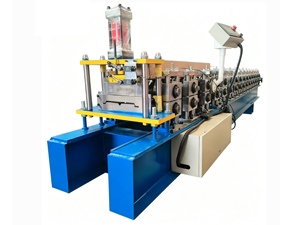
The curving machine most commonly used for roof panel production employs multiple roller stations that progressively increase the curvature. The operator adjusts the roller positions to achieve the target radius based on material thickness, width, and the profile geometry of the roof panel.
Panel Profile Options for Curved Applications
Not all roof panel profiles are suitable for curving. The profile must accommodate the dimensional changes that occur during the curving process—material on the outer surface stretches while material on the inner surface compresses. Profiles with complex rib geometries may distort during curving, compromising appearance or weatherproofing performance.
Trapezoidal profiles with simple rib geometry—including standard roof sheet, corrugated sheet, and some concealed fastener profiles—typically curve successfully on properly adjusted machines. The key is matching the profile complexity to the tightest radius the project requires.
Standing seam profiles present particular curving challenges because the interlocking rib geometry can distort during the curving process. Specialized standing seam profiles designed specifically for curving address this by incorporating more forgiving rib geometries that maintain their shape through the forming process.
Radius and Chord Length Constraints
The minimum achievable radius depends on material thickness, width, and profile geometry. Thinner material curves tighter than thicker material of the same width. Narrower panels achieve tighter radii than wider panels made from the same thickness.
As a practical guideline, mild steel panels 0.7mm thick and 500mm wide typically achieve minimum radii of 2 to 3 meters without visible distortion. Thinner material (0.5mm) or narrower widths can achieve radii under 1 meter in some configurations.
Chord length—the straight-line distance between the ends of a curved panel segment—determines how many panels are needed to cover a given arc. Shorter chords (smaller panels) require more joints but accommodate tighter radii. Longer chords reduce joint count but require larger minimum radii.
Material Selection for Curved Roof Panels
The cold working that occurs during curving increases the yield strength of the steel through strain hardening. This effect is more pronounced in low-carbon steels than in high-strength alloys. For most construction applications, standard structural steel (250-350 MPa yield) curves readily without cracking or excessive springback.
Galvanized steel provides adequate corrosion protection for most curved roof applications. The zinc coating stretches and compresses with the substrate without cracking, maintaining protection at cut edges and minor surface abrasions.
Galvalume steel offers superior corrosion resistance for demanding environments, including coastal locations and areas with industrial air pollution. The aluminum-zinc coating maintains its integrity through the curving deformation.
Pre-painted finishes require careful consideration because some paint systems crack at tight bend radii. High-gloss finishes prove particularly susceptible to micro-cracking at curved sections. Factory finish selection should consider the minimum radius the panels will achieve.
Design Applications for Curved Metal Roofing
Architectural curved roofs serve diverse building types:
Agricultural buildings—barns, storage facilities, and riding arenas—commonly use curved metal roofing for its efficient structural behavior and traditional aesthetic. The barrel-vaulted profile provides clear spans without internal support columns.
Commercial and industrial buildings including warehouses, factories, and retail centers use curved roofs for visual distinction and practical benefits. Curved roof profiles incorporate ventilation slots at the eave-to-roof transition.
Sports and recreation facilities—gymnasiums, swimming pools, and indoor arenas—frequently specify curved roofs for their ability to cover large clear spans economically. The curved geometry also contributes to acoustic performance in some configurations.
Transit facilities including airport terminals, train stations, and bus depots often incorporate curved metal roofing as part of distinctive architectural expressions. These high-profile projects demand precision-curved panels and careful attention to details.
Residential architecture increasingly incorporates curved metal roofing elements for porches, carports, and accent roofs. The aesthetic appeal and weather resistance drive specification in upscale residential projects.
Curving Machine Specifications and Selection
Fatories considering curving equipment should evaluate several specifications:
Maximum panel width determines the largest panels the machine can process. Wider panels require more robust roller frames and more powerful drive systems.
Material thickness range should match the gauge requirements of target markets. Heavier gauges require stronger machines but expand the structural applications for curved panels.
Minimum achievable radius depends on machine design, roller geometry, and material properties. Visiting factories that operate similar equipment provides practical guidance on achievable performance.
Speed and productivity matter for high-volume production. Automated curving systems with programmable radius settings reduce operator skill requirements and improve consistency.
Quality Control for Curved Panel Production
Curved panels require dimensional verification that differs from flat panel inspection. Key quality parameters include:
Radius consistency measured at multiple locations along the panel length. Deviations indicate incorrect roller settings or inconsistent material properties.
Surface condition inspection for scratches, dents, and coating damage that occurred during the curving process. The curving operation can exaggerate minor surface defects.
Profile geometry verification at the curved section compared to the flat entry and exit zones. Distorted ribs indicate the profile geometry exceeded the material's formability limits.
Market Development for Curved Roof Panel Suppliers
Fatories entering the curved roof panel market should build relationships with roofing contractors and sheet metal fabricators who install these systems. The installation process for curved panels differs from flat panel work, requiring skilled tradespeople who understand curvature geometry.
Providing comprehensive templates and layout drawings helps contractors plan installation sequences and verify that factory production matches design intent before panels reach the job site.
Technical consultation during the design phase—when panel geometry, radii, and joint details are still being developed—differentiates professional suppliers from commodity traders. Early involvement often leads to specification of your products for the completed project.
References
Metal Construction Association. Curved Metal Roof Panel Systems: Design and Installation Guidelines. MCA Tech Note 2020-1. MCA, 2020.
Sheet Metal and Air Conditioning Contractors National Association. Architectural Sheet Metal Manual. SMACNA, 7th Edition, 2018.
National Roofing Contractors Association. Metal Panel Roof Systems Manual. NRCA, 2022.
American Society of Civil Engineers. ASCE 7-22: Minimum Design Loads and Associated Criteria for Buildings and Other Structures. ASCE, 2022.
Steel Deck Institute. Curved Roof Deck Installation Manual. SDI, 2019.






 首页
首页 产品
产品 联系
联系
