

Roof Panel Profiles Explained: Which to Choose
Choosing the wrong roof panel profile can cost you money, cause leaks, or create installation headaches. With so many profiles on the market—corrugated, trapezoidal, ribbed, tile, standing seam—it helps to cut through the noise and understand what each profile actually does and where it performs best.
This guide breaks down the most common roof panel profiles, how they are made, where they excel, and the key variables that determine which profile is right for your project.
How Roof Panels Are Made
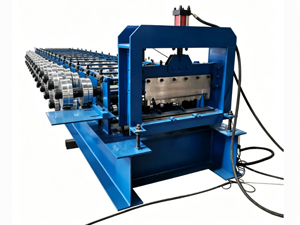
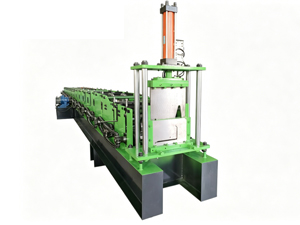
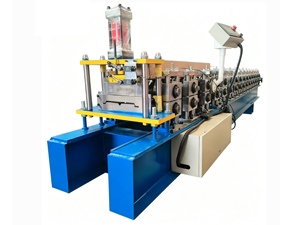
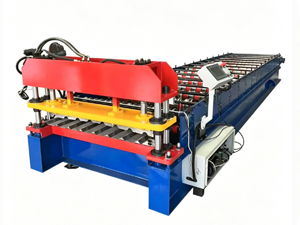
All metal roof panels are produced on roll forming machines: flat steel strip passes through successive roller stations until it takes the desired cross-sectional shape. The profile geometry—the height, pitch, and rib geometry—determines the panel's structural performance and visual appearance. Typical material specifications include thickness of 0.3–0.8 mm, yield strength up to 350 MPa for galvanized steel, input coil width of 600–1,250 mm yielding finished panels of 600–1,000 mm, and forming speeds of 8–15 m/min on standard lines.
The Four Main Roof Panel Profiles
1. Corrugated Profile
What it looks like: A continuous sinusoidal (wave) pattern across the panel width. The classic "S" or "C" wave, typically 16–38 mm deep. Corrugated panels are the original metal roofing profile. They were invented in the 1820s and remain in wide use today because they are simple to form, easy to overlap, and effective at channeling water.
Corrugated panels use exposed fasteners (screws through the panel into purlins), which is fast to install but creates potential leak points over time. Best suited for budget-conscious projects where weather tightness is not the top priority. Rib depth ranges from 16–38 mm with pitch of 76–127 mm. Typical uses include agricultural, rural, and temporary structures. Strength level is moderate.
2. Trapezoidal Profile
What it looks like: A series of angular, peaked ribs with flat pans between them, resembling an industrial sawtooth or angular wave. Rib heights typically range from 25–75 mm. Trapezoidal panels are the workhorse of industrial and commercial roofing worldwide. The angular rib geometry provides superior structural rigidity compared to corrugated panels of the same material thickness, meaning you can use lighter-gauge steel without sacrificing load performance.
The key variable in trapezoidal panels is rib height and pitch. Deeper ribs (50–75 mm) provide better spanning capability, reducing the number of purlins needed and cutting structural steel costs. Wider pans improve water flow on low-slope roofs. Rib depth ranges from 25–75 mm with pitch of 100–400 mm. Typical uses include factories, warehouses, sports arenas, and commercial buildings. Strength level is high.
3. Standing Seam Profile
What it looks like: Tall vertical ribs (typically 38–70 mm high) with a raised seam where adjacent panels interlock. The seams can be snapped together (field-seamed) or mechanically crimped. Standing seam is the premium choice for architectural and high-performance roofing. The concealed fastener design eliminates penetrations through the panel face, dramatically reducing leak risk. This makes it ideal for low-slope roofs (minimum slope of approximately 1 degree) and buildings where weather tightness is critical.
Standing seam panels require a dedicated or multi-function roll forming line to achieve the precise seam geometry needed for proper interlock. The clip attachment system allows the panel to expand and contract with temperature changes without fastener fatigue—a major advantage in regions with wide temperature swings. Seam height ranges from 38–70 mm. Typical uses include commercial buildings, airports, museums, and modern residential. Thermal movement accommodation is excellent. Strength level is very high, especially with mechanical seaming.
4. Tile Profile (Metal Roof Tile)
What it looks like: A formed panel that replicates the appearance of clay, slate, or concrete roof tiles, with interlocking ribs that create a tile-like cross-section. Depths range from 25–60 mm depending on the tile style. Tile profiles combine the aesthetic of traditional roofing materials with the lightweight strength of steel. They are widely specified in residential developments, tourist facilities, and any project where the visual language of "ceramic tile" is desired without the weight and fragility of clay.
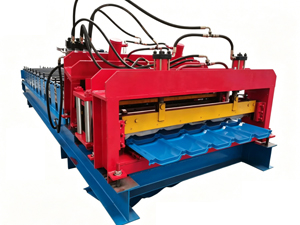
Steel tile panels weigh approximately 4–6 kg/m² compared to 40–80 kg/m² for clay or concrete tiles. This reduces structural requirements, enables retrofit applications over existing roof decks, and cuts shipping costs. Tile profiles are produced on dedicated glazed tile roll forming machines that can create panels with a factory-applied color coating on the visible face, giving the panel a glazed or stone-coated finish.
How to Choose: Matching Profile to Project
Choose corrugated if: Budget is the primary constraint, the building is a simple agricultural or temporary structure, and aesthetic appearance is not a priority.
Choose trapezoidal if: You need a cost-effective industrial roof with good spanning capability, straightforward installation, and reliable weather performance. This is the most common choice for factories and warehouses globally.
Choose standing seam if: The project demands a premium architectural finish, low-slope capability, long lifespan without fastener maintenance, or thermal movement accommodation. Budget allows for higher material and installation costs.
Choose tile profile if: The end customer expects the visual appearance of clay or concrete tiles, weight is a concern (especially for retrofitting over existing structures), or the building's architectural style requires a tiled aesthetic.
Frequently Asked Questions
What is the difference between corrugated and trapezoidal roof panels?
Corrugated panels have a continuous wave pattern with rounded crests and troughs. Trapezoidal panels have angular, peaked ribs with flat pans between them. Trapezoidal profiles offer greater structural rigidity and better spanning capability, making them the preferred choice for industrial buildings.
Can a standing seam roof panel be used on a low-slope roof?
Yes. Standing seam systems are specifically designed for low-slope applications (minimum slope of approximately 1 degree). The concealed clip system and seamed joints prevent water ingress even on nearly flat roofs, unlike exposed-fastener systems that require steeper slopes.
What is the typical lifespan of a trapezoidal roof panel?
With proper installation and periodic maintenance (checking fasteners, clearing debris from pans), trapezoidal panels last 20–30 years on average. In non-corrosive environments with quality galvanized or Galvalume substrate, lifespan can exceed 40 years.
Do tile roof panels weigh less than clay tiles?
Significantly. Steel tile panels weigh approximately 4–6 kg/m² compared to 40–80 kg/m² for clay or concrete tiles. This reduces structural requirements, enables retrofit applications over existing roof decks, and cuts shipping costs.
What material is used for standing seam roof panels?
Common substrates include galvanized steel (Z275–Z450 coating), Galvalume steel (AZ150–AZ200 coating), aluminum (for coastal or highly corrosive environments), and zinc or copper (premium architectural applications).
Conclusion
No single roof panel profile is "best"—the right choice depends on your project's budget, aesthetic requirements, slope, spanning needs, and maintenance expectations. Trapezoidal panels dominate industrial applications for good reason. Standing seam wins on long-term performance and architectural value. Tile profiles fill a niche where aesthetics outweigh cost.
Understanding the engineering differences between roof panel profiles helps you have a more productive conversation with your supplier and avoid paying for performance you do not need—or, conversely, saving money upfront only to face costly leaks and maintenance down the road.
Tianyu manufactures roll forming lines for all major roof panel profiles, with custom die design and full commissioning support. If you are planning a roof panel production facility or upgrading an existing line, share your target profile, material, and output volume for a configuration proposal.
Sources: Metal Construction Association (MCA) "Metal Roof Systems Design Manual"; AISI (American Iron and Steel Institute) Cold-Formed Steel Design Manual; NRCA (National Roofing Contractors Association) The NRCA Roofing Manual: Membrane Roof Systems; FM Global Property Loss Prevention Data Sheet 1-29: Roof Deck Securement and Above-Deck Roof Components.






 首页
首页 产品
产品 联系
联系
